
Listing Courtesy of: NIRA as distributed by MLS GRID / Listed By: Vanessa Kwasny, Century 21 Circle; Ryan Kwasny, Winfield
10990 Arkansas Place Crown Point, IN 46307
Active (2 Days)
$479,990 (USD)
OPEN HOUSE TIMES
-
OPENSun, Aug 231:00 pm - 4:00 pm

Description
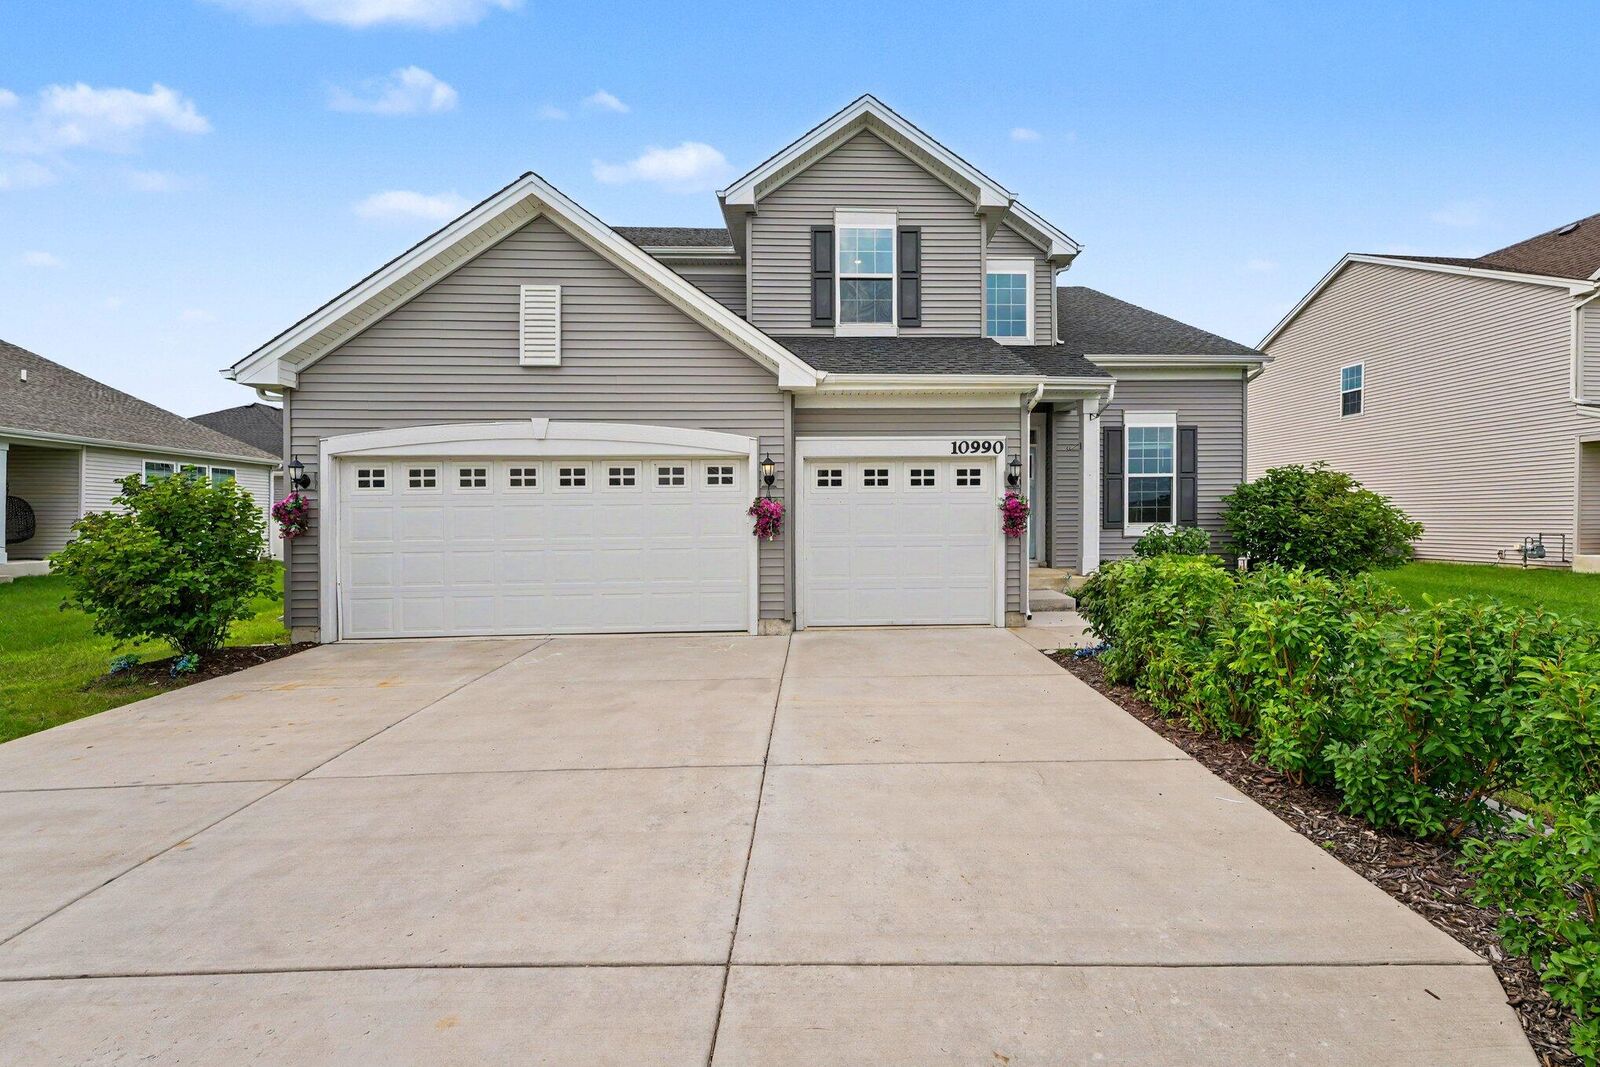

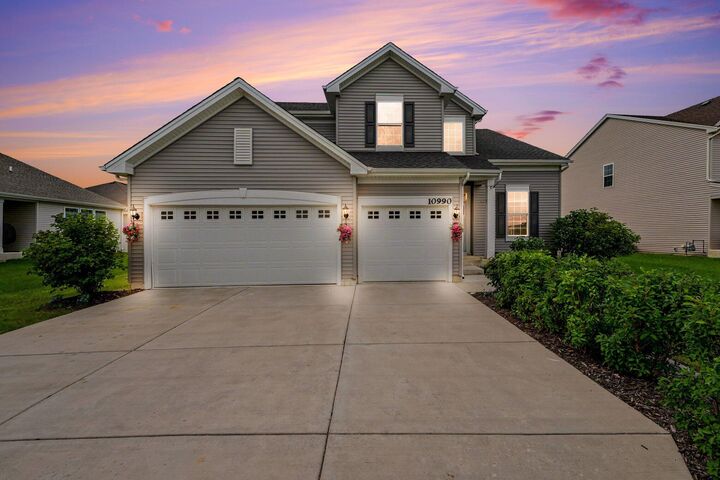
Better than NEW with endless upgrades that are ALL INCLUDED! This home and everything in it are only 4 years young. Check out this massive 5 bedroom home + room for a potential 6th bedroom with egress window in the FINISHED BASEMENT! 2.5 bathrooms, 3,400+ finished square feet, and all within the Award-winning Crown Point Community School Corporation. Home features include: Luxury vinyl plank flooring, Oversized eat-in kitchen/Open Concept, Quartz countertops, Beautiful Tile Back Splash/Updated Lighting, Center island with seating, Finished main-level laundry room with additional cabinetry and oversized countertop, Main-level 5th bedroom/home office, and a Dream primary suite with HUGE 12' x 6' primary walk-in closet complete with Custom California Closet organizers. The Primary ensuite also offers a double vanity & step-in shower! There are also 3 additional large bedrooms upstairs. Don't miss the Large Finished basement with brand-new carpeting, Potential 6th bedroom with2 egress windows in basement, Rough-in plumbing for future basement bathroom, Huge dedicated basement storage room, Attached 3-car garage, Fully fenced backyard for privacy, Covered Concrete walkway patio with gazebo & built-in seating + Second concrete side patio. Move-in ready with fresh neutral paint + updated finishes. Highly sought-after Heather Ridge subdivision close to downtown Crown Point, I-65 highway, LOW taxes & LOW HOA!
MLS #:
844058
844058
Taxes
$5,138(2024)
$5,138(2024)
Lot Size
8,159 SQFT
8,159 SQFT
Type
Single-Family Home
Single-Family Home
Year Built
2022
2022
County
Lake County
Lake County
Community
Center
Center
Listed By
Vanessa Kwasny, Century 21 Circle
Ryan Kwasny, Century 21 Circle
Ryan Kwasny, Century 21 Circle
Source
NIRA
Last checked Aug 22 2026 at 5:52 AM GMT+0000
NIRA
Last checked Aug 22 2026 at 5:52 AM GMT+0000
Bathroom Details
Interior Features
- Ceiling Fan(s)
- High Ceilings
- Eat-In Kitchen
- Kitchen Island
- Double Vanity
- Granite Counters
- His and Hers Closets
- Open Floorplan
- Recessed Lighting
- Walk-In Closet(s)
- Entrance Foyer
- Stone Counters
Kitchen
- Eat-In Kitchen
- Kitchen Island
Subdivision
- Heather Ridge Sub
Lot Information
- Landscaped
- Rectangular Lot
Homeowners Association Information
- Dues: $420
Exterior Features
- Lighting
Utility Information
- Sewer: Public Sewer
- Fuel: Gas
Parking
- Attached
- Garage Door Opener
- Driveway
- Garage Faces Front
- Kitchen Level
- Oversized
Stories
- Two
Living Area
- 3,400 sqft
Location
Estimated Monthly Mortgage Payment
*Based on Fixed Interest Rate withe a 30 year term, principal and interest only
Listing price
Down payment
%
Interest rate
%Mortgage calculator estimates are provided by C21 Circle and are intended for information use only. Your payments may be higher or lower and all loans are subject to credit approval.
Disclaimer: Copyright 2026 Greater Northwest Indiana Association of Realtors (GNIAR). All rights reserved. This information is deemed reliable, but not guaranteed. The information being provided is for consumers’ personal, non-commercial use and may not be used for any purpose other than to identify prospective properties consumers may be interested in purchasing. Data last updated 8/21/26 22:52
Based on information submitted to the MLS GRID as of 8/22/2026 05:52. All data is obtained from various sources and may not have been verified by broker or MLS GRID. Supplied Open House Information is subject to change without notice. All information should be independently reviewed and verified for accuracy. Properties may or may not be listed by the office/agent presenting the information.


